Need help with operation symbols? · exterior view
[<| ] Casement left hinge [ |>] Casement right hinge [^] Awning [V] PVC hopper XO / OX Single slider Single hung P / FS Picture / fixed sash < / > Single entry door [<>] Double / French door [<|*] Garden door active left [*|>] Garden door active right XO / OX / XOO / OXO / OOX / OXXO Patio operation

Every direction is shown from the exterior. X is the operating sliding panel; O is fixed.

Step 1 of 7

Project details

Tell us who the request is for and where the products are going.

Email is the submission hard stop
Recommended for a complete request.
Required to submit the request.
Recommended. Missing project details appear as review warnings but do not block submission.
Step 2 of 7

Project defaults

Set the specifications most openings share. Override only the lines that are different.

Applied automatically
Step 3 of 7

Add a window

Sizes are width × height. Operation and diagrams are always viewed from the exterior.

Supported products only
Window product rules
Window lock sheet applied.
Order: Size Measurement TypeWidth × HeightWindow SystemConfigurationOperation / Hinge → colours/casing/glass/Neat/grille/screen/interior/jamb/PVC casing/special. Standard casement combinations auto-assign the hinge away from the centre.
Choose a common windowSelect a starting layout, then adjust below.
Inches only
Inches only
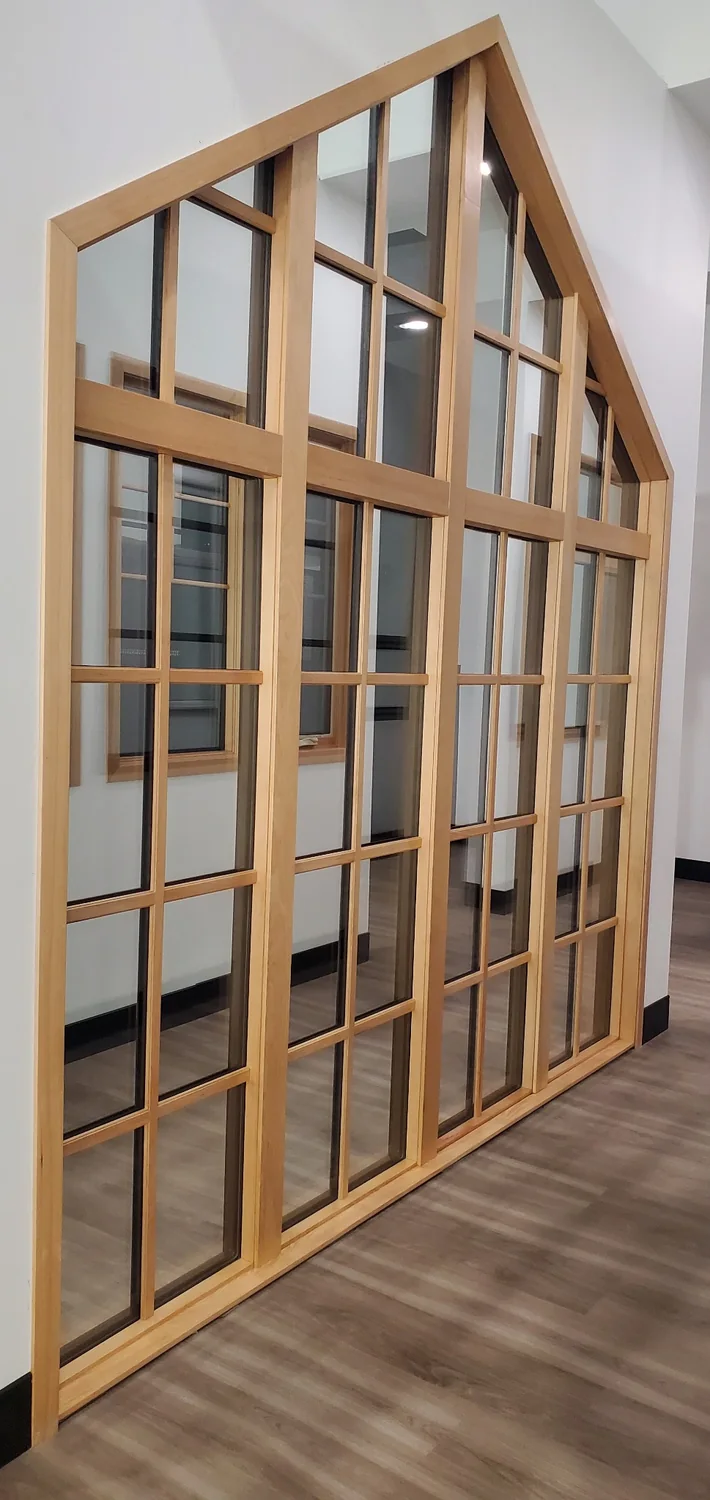
Live exterior-view preview matching the selected configuration and operation.
Window configuration notes
Advanced window options
Unchecked uses the main project default.
Unchecked inherits the main project system.
Unchecked inherits the project default.
Window Preview

Step 4 of 7

Add an entry door

Build the slab, sidelites, transom, glass, finish and hardware in one line.

Exterior-view handing
Choose a common entry-door layoutHanding is shown from the exterior.
Door handing and glass rules
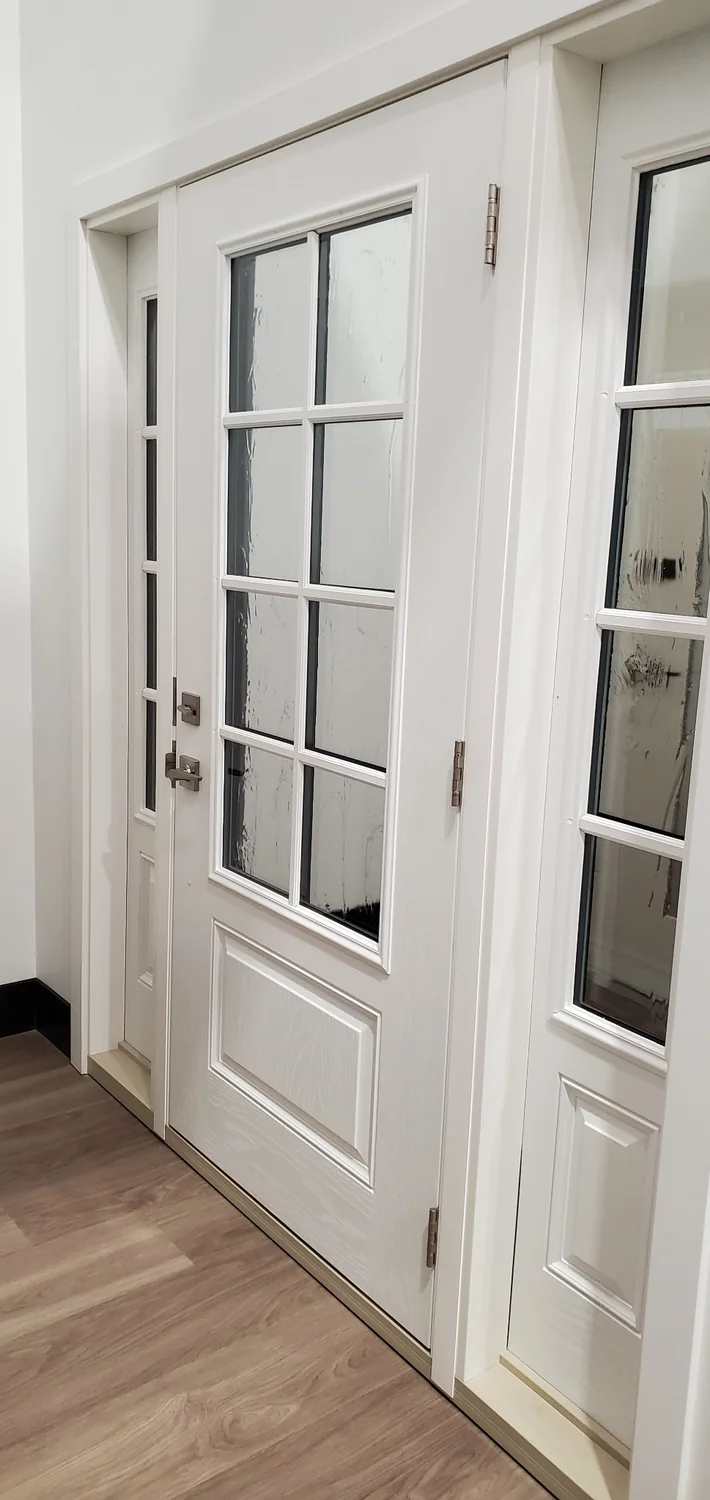
Door assembly — viewed from exterior.
Door drawings mark HINGE and HANDLE. Handle is shown opposite hinge unless manual review is selected. One glass selection applies to the door and sidelites by default.
Location & quantity
Inherited project specifications
Optional site-reference measurement. Leave both overall fields blank when not supplied.
Optional site-reference measurement in inches. Do not enter the slab height here.
Door assembly
Measurement and frame overrides
Displayed as Width × Height.
Live exterior-view preview matching panel count, sidelites, active panel, hinge side and swing direction.
Frame & jamb
Wood-Clad = Fir Jamb. Composite-Clad = Composite Jamb.
Slab, glass & finish
Door inserts, sidelites and transoms are always tempered.
Finish and colour options
Select a door finish to show paint or stain colour fields.
Hardware options
Door hardware
Standard selections are prefilled and carried into review, email, CSV and print. Change only when the door requires a different preparation or finish.
Door configuration notes
Door Preview

Step 5 of 7

Add a patio door

Choose from enforced series, layouts, stock sizes and exterior-view operation codes.

Tempered glass included
Patio product rules
Patio door rules are locked.
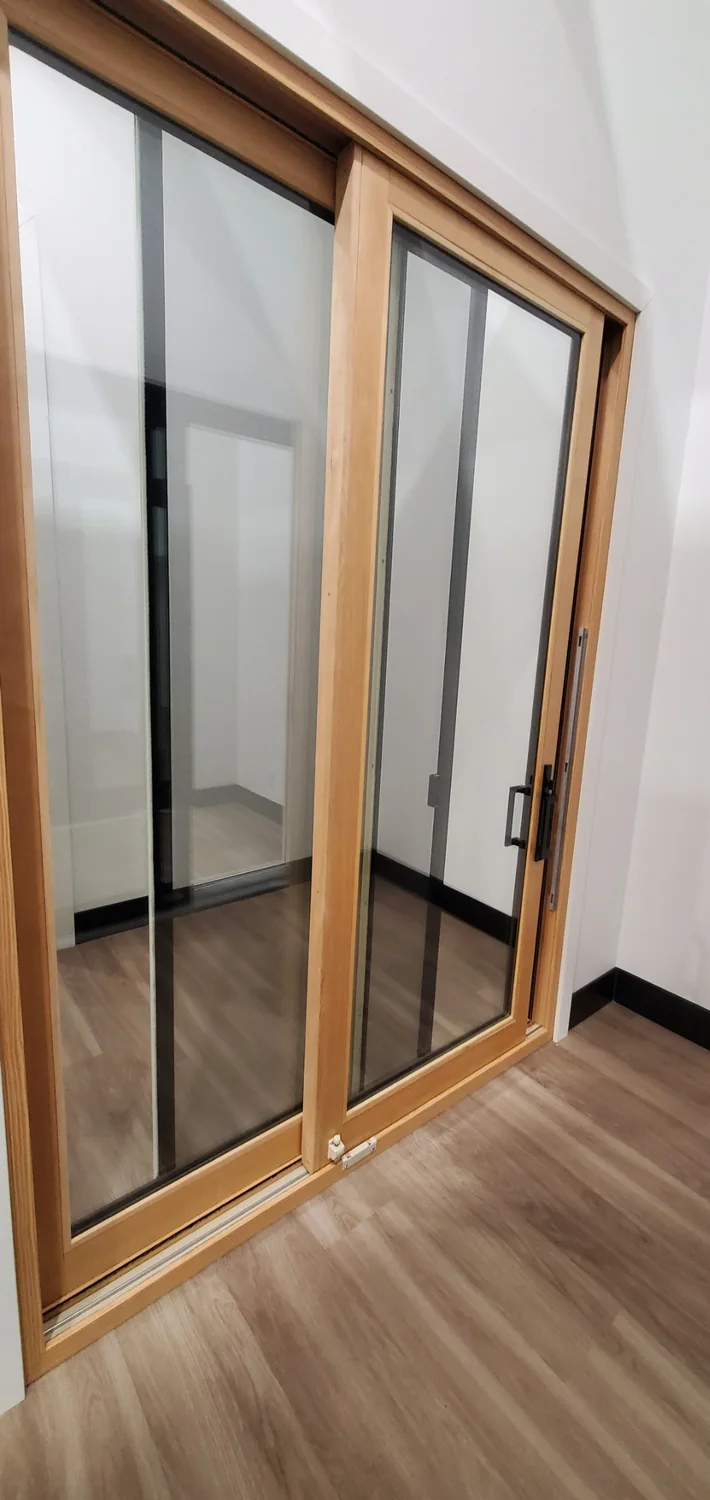
2-panel singles are available in 5', 6' and 8'. Three-panel doors are Hybrid only and 9' wide. Four-panel bi-parting doors open from the centre and are available in 10', 12' and 16'. Heights are 6'8" or 8'0". All glass is tempered.
Choose a patio layoutSizes and series update automatically.
Inherited project specifications
Optional field for site reference. The selected stock size controls the patio-door request.
Optional field for site reference. It will not prevent the patio door from being added.
Patio door configuration
Only available sizes are shown.
Advanced patio options
Patio configuration notes
Patio Door Preview

Step 6 of 7

Add another item

Use this for glass-only, screens, replacement parts or manual-review requests.

Manual details
Other Item Preview
Step 7 of 7

Review and submit

Every output below uses the same saved line data and matching diagrams.

Nothing is sent until you submit
Primary actionsSend or print the completed request

Online submission stores a confirmed server copy. Print / save PDF uses the same request document shown below.

More options

These tools use the same saved request data.

Request saved locally — not yet submitted.
Device storage

Saved requests

Drafts are stored on this device. Confirmed submissions are also stored online.

Drafts and current requests

Submitted snapshots